Contact Us
Phone: (+60) 3-8961 8888
Whatsapp (+60) 12-9177383
Lot 1852, Jalan KPB 8, Bukit Belimbing, 43300 Balakong, Selangor Darul Ehsan, Malaysia
Create an initial layout for your retail or storage space, add JEMCO racking and shelving, and send the project to our team for review.
Explore as a guest. Create an account to save and print your project.
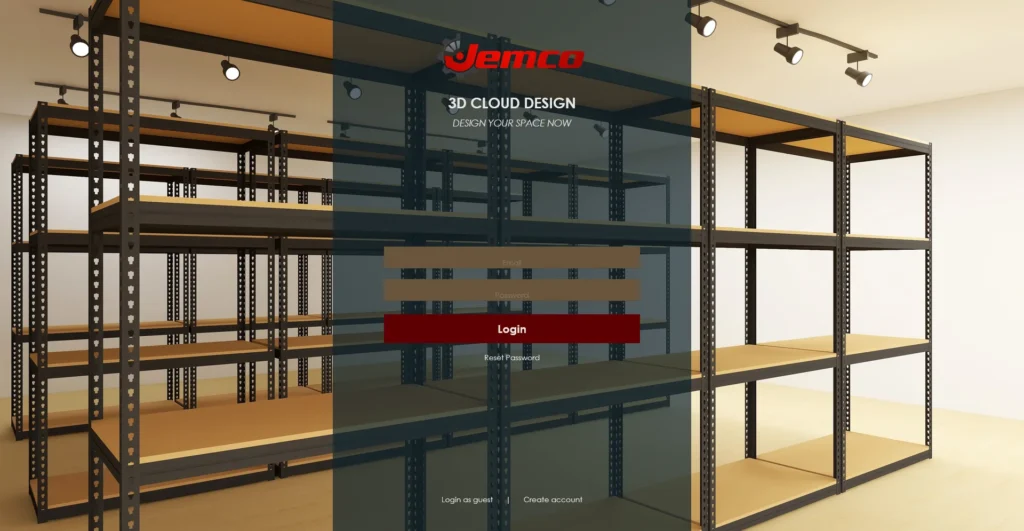
Set the shape and dimensions, mark fixed features, add JEMCO products and review the result in 2D or 3D before sending it to our team.
Start with a standard shape or draw your own, then enter the room dimensions.
Mark doors, windows, columns and other obstructions that affect the layout.
Add racking and shelving, then adjust the position and colour of each item.
Check the project details and submit the layout to JEMCO for review.
HOW THE PLANNER WORKS
The planner guides you through four stages.
Detailed controls and support remain available inside the tool.
STEP 1
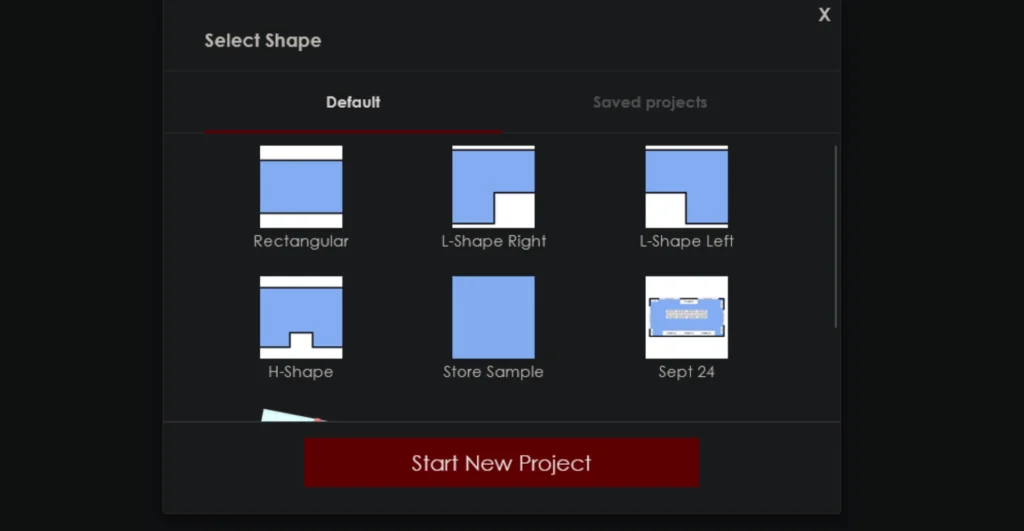
Choose a rectangular, L-shaped or other standard layout, or draw the space from scratch. Enter the room height, then start the project.
STEP 2
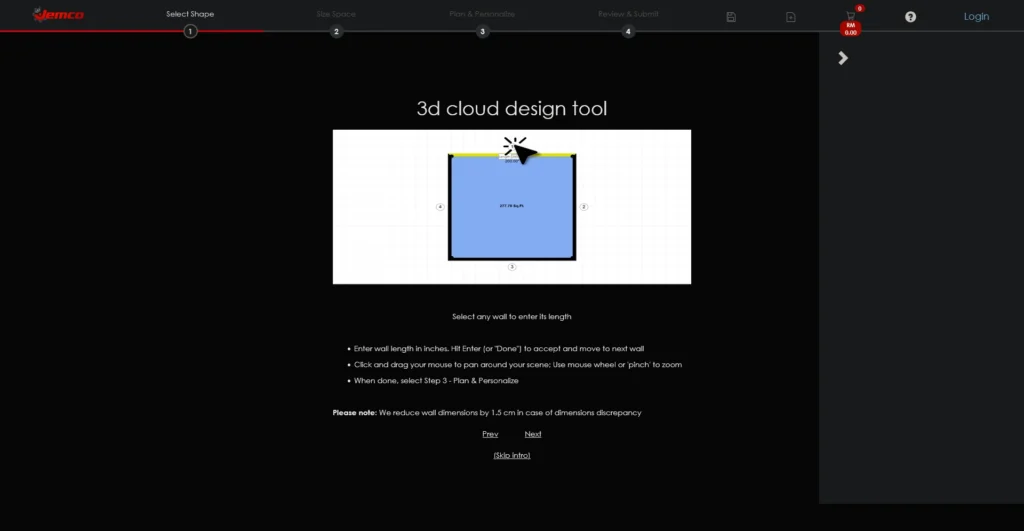
Select each wall and enter its length. Move wall points, add or remove points, and unlock corners when the space needs a different shape or angle.
STEP 3
Add doors, windows, columns and other obstructions first. Then place JEMCO racking and shelving and switch between 2D and 3D views.
STEP 4
Check the shopping list and project details before submitting the layout for review. Registered users can also save projects and print a project report.
BEFORE YOU BEGIN
A few basic details will make the first layout faster to build.
GUEST OR REGISTERED ACCOUNT
Use guest access for a quick trial. Create an account if you want to save, print or return to the project later.
Important
Save the current project before starting a new design. Unsaved work may be lost.
QUICK ANSWERS
Do I need an account to use the planner?
Yes. Start with a standard layout or draw the space from scratch. Wall points and corner angles can be adjusted inside the planner.
Yes. The first two stages use an overhead plan view. The 3D view becomes available when you begin adding features and JEMCO products.
A JEMCO design expert will review the layout and contact you within 48 business hours to discuss the project and answer your questions.
The planner provides an initial visualisation. Final product selection, measurements, clearances, pricing and installation requirements remain subject to JEMCO review.
Build an initial layout and submit it when you are ready for JEMCO to review.
